Open-Plan Living & Kitchen Studio Apartment
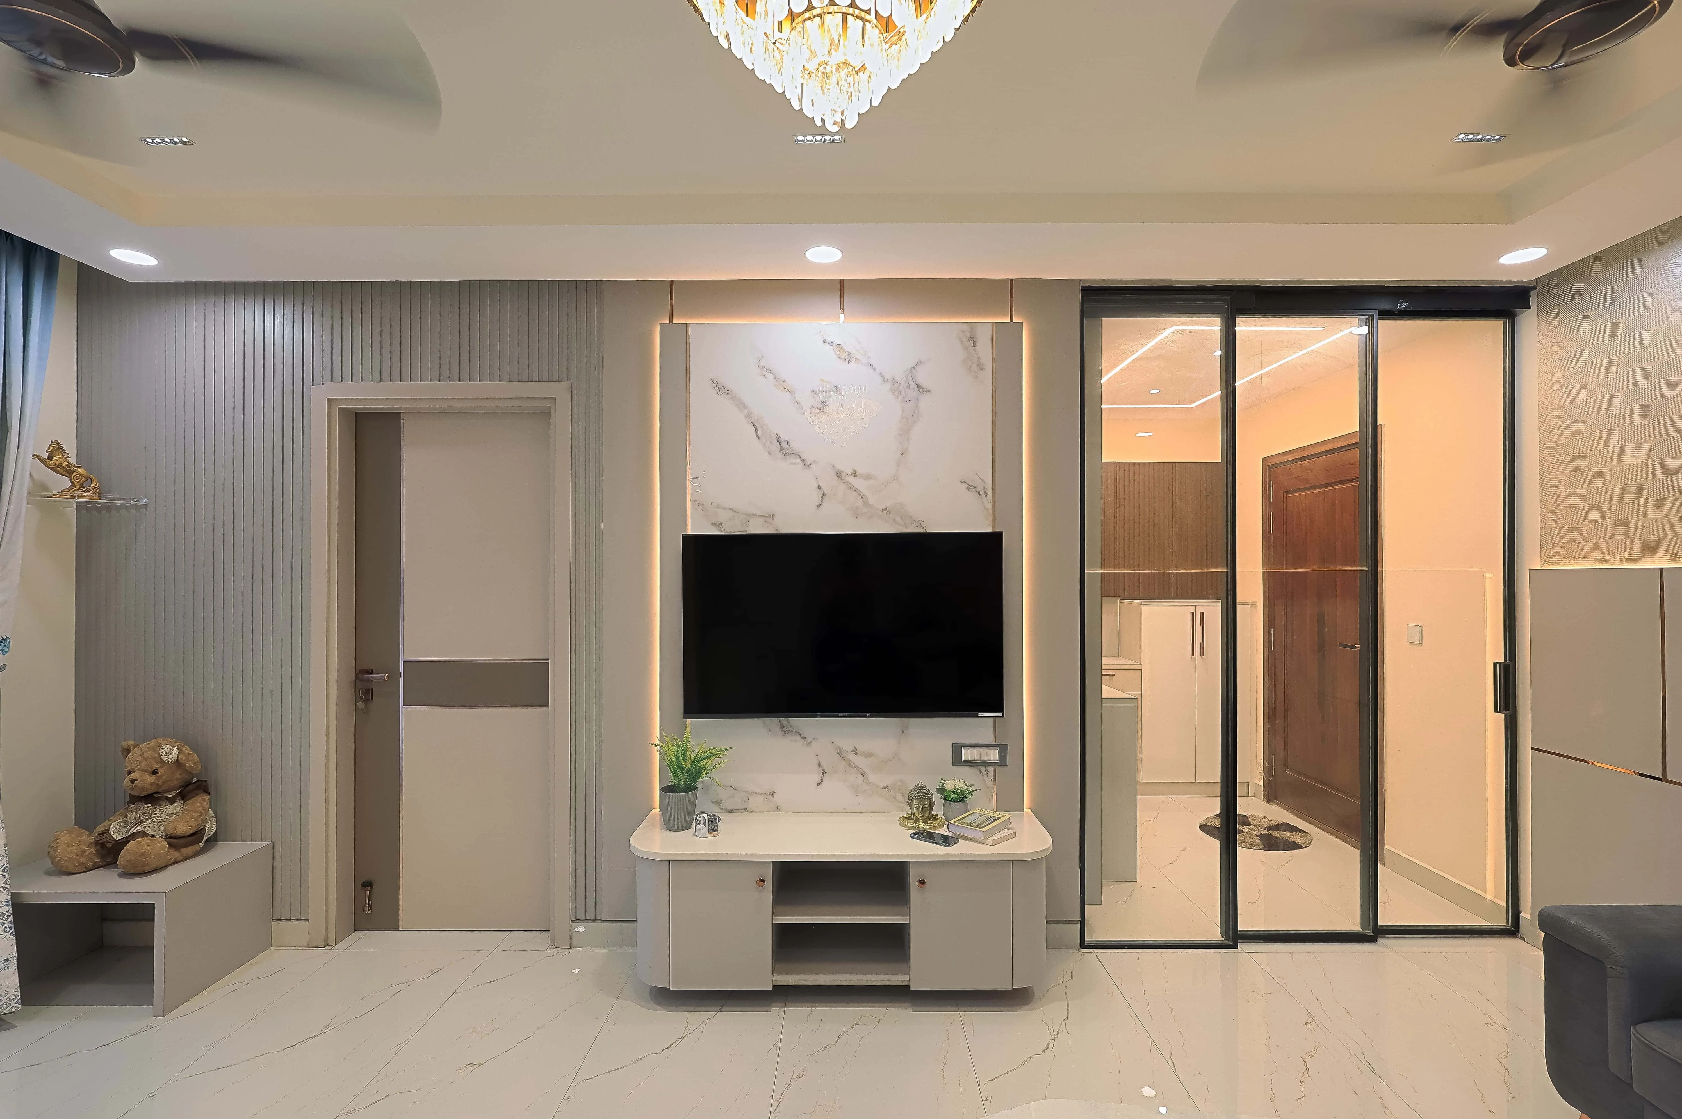
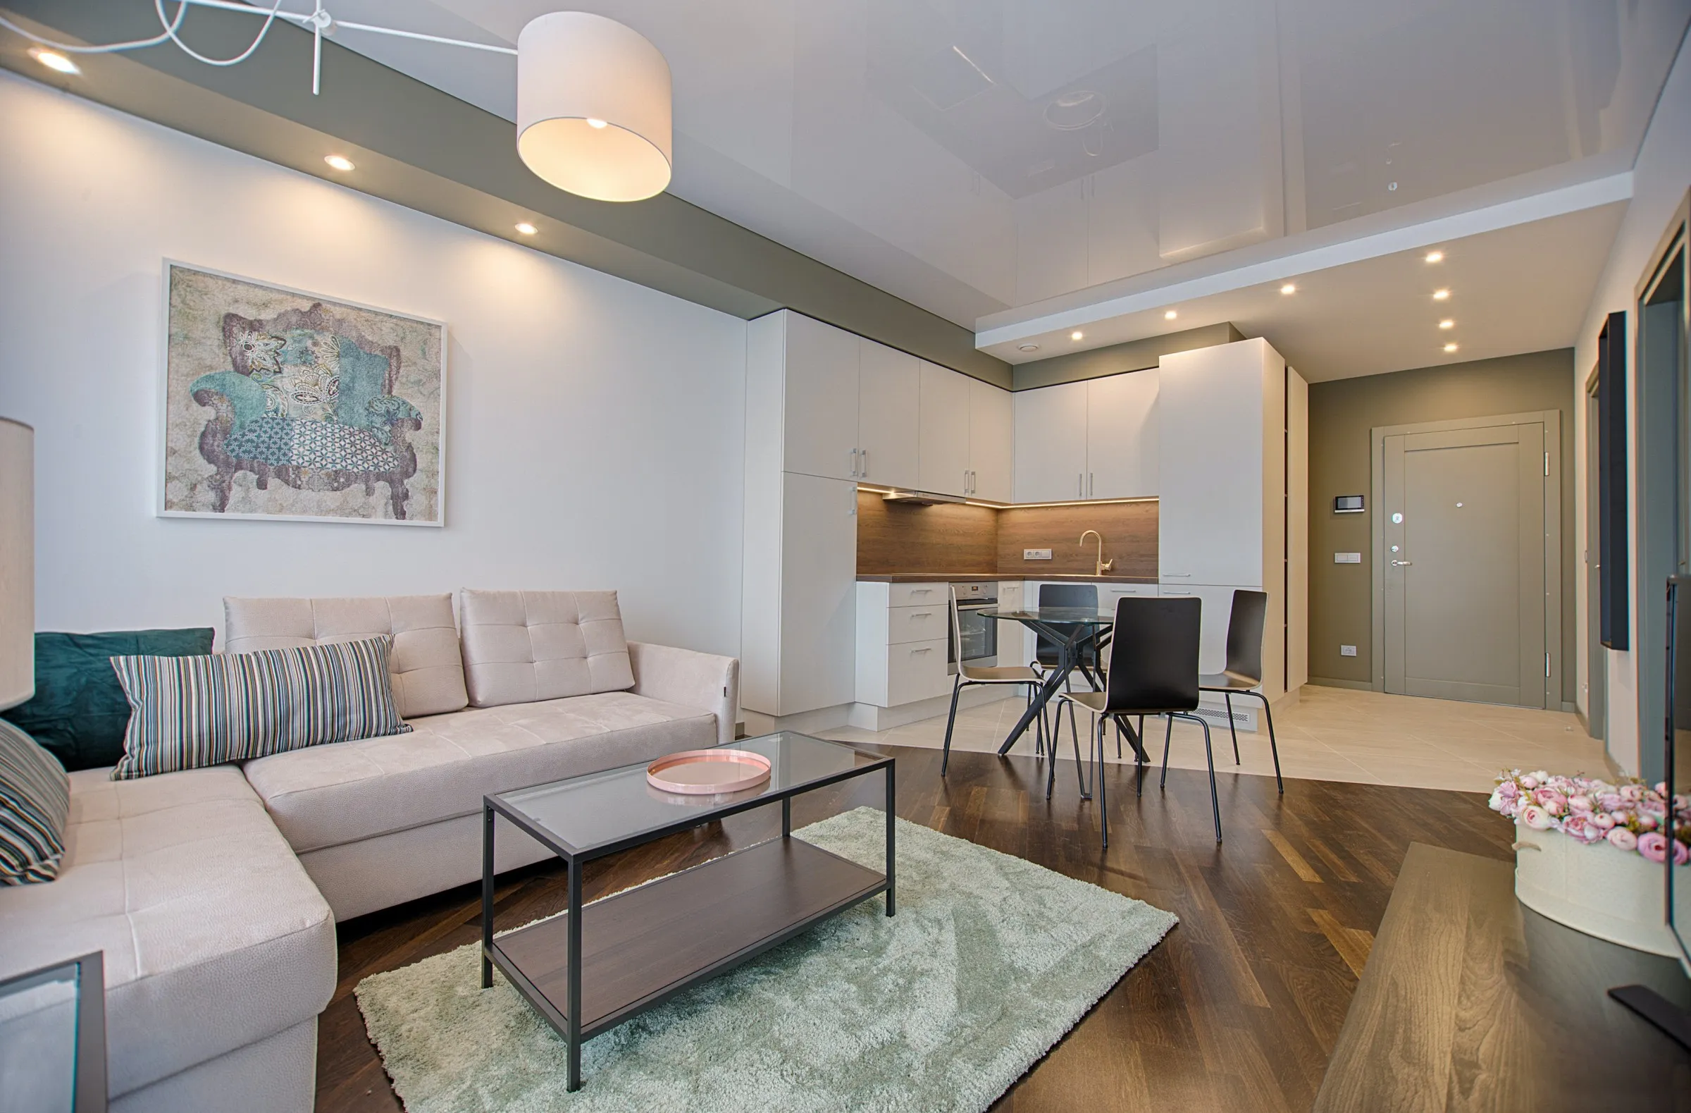
A well-designed open-plan studio space that seamlessly integrates living, kitchen, and dining zones into one cohesive area. The living room...
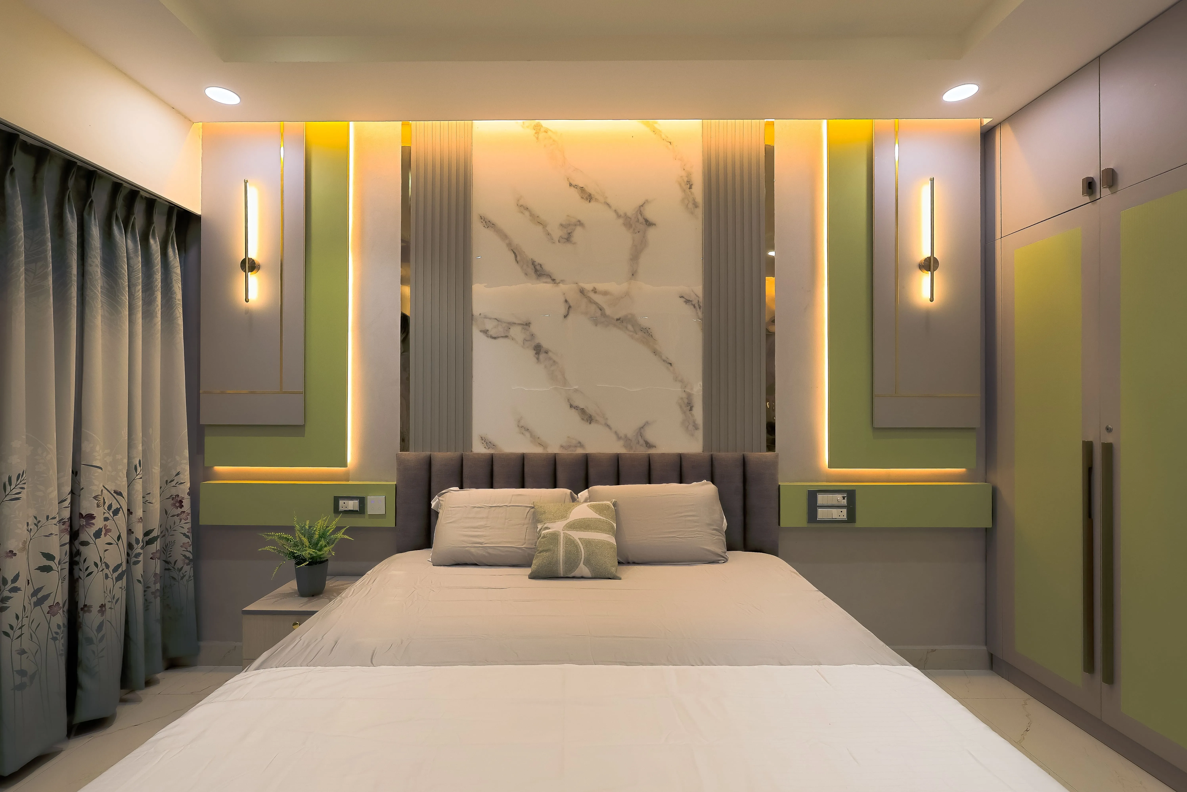
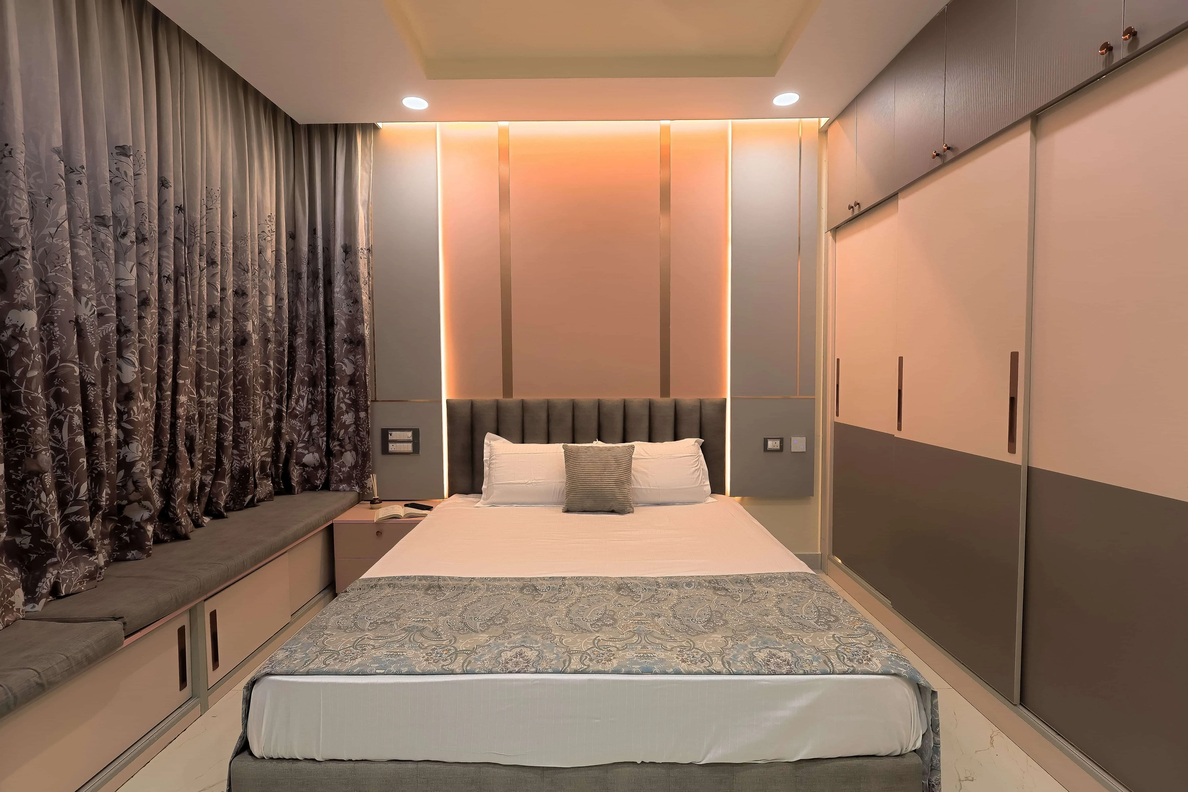
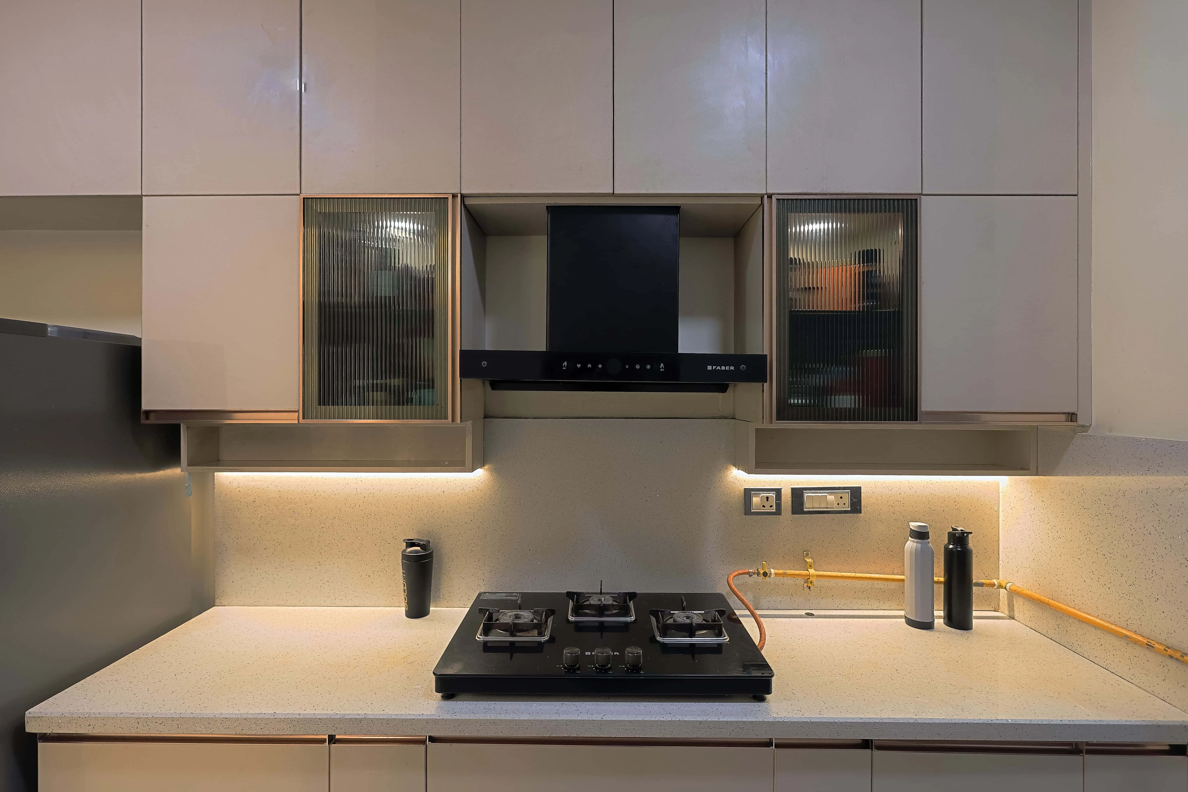
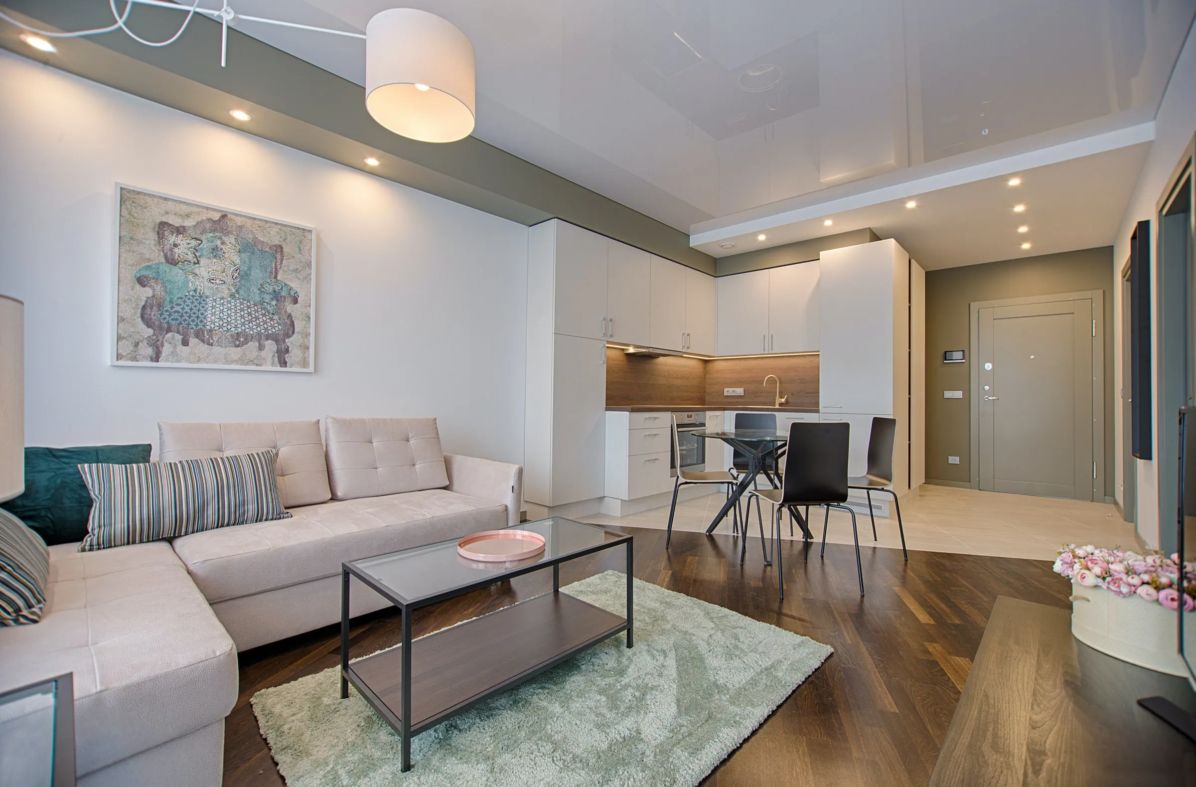
A well-designed open-plan studio space that seamlessly integrates living, kitchen, and dining zones into one cohesive area. The living room features a beige sectional sofa with striped and teal accent cushions, paired with a glass-and-metal coffee table and a soft sage-green shag rug, all set against a whimsical framed art piece depicting a patterned vintage chair. The adjoining kitchen boasts sleek white high-gloss cabinetry with a wood-finish backsplash and under-cabinet lighting, complemented by a round glass dining table with black chairs. A glossy white stretch ceiling with cove and recessed lighting ties the zones together, while a foyer area with a mirrored wall and entry door completes the compact yet functional layout — ideal for modern studio or one-bedroom apartments.