Corporate Open-Plan Office Workstations
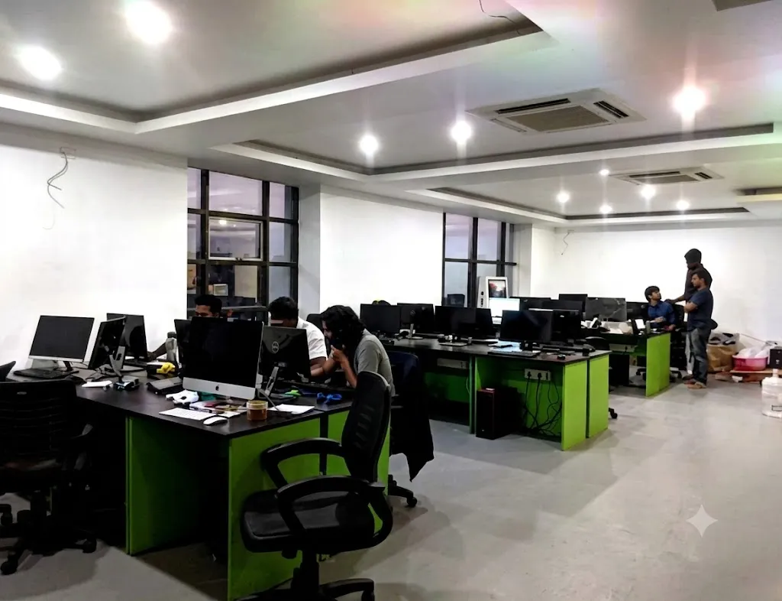
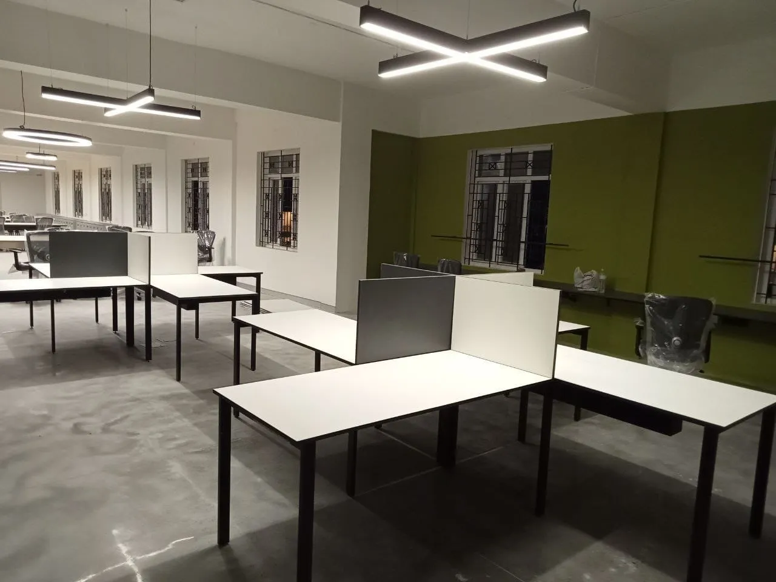
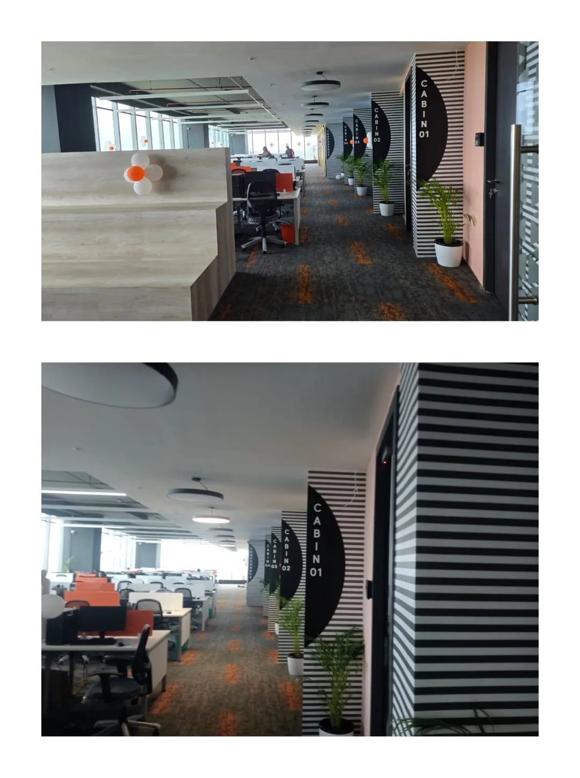
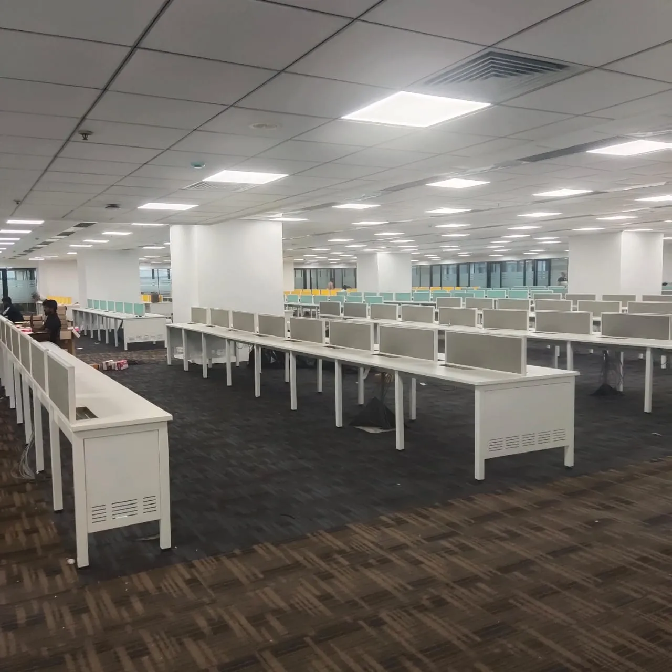
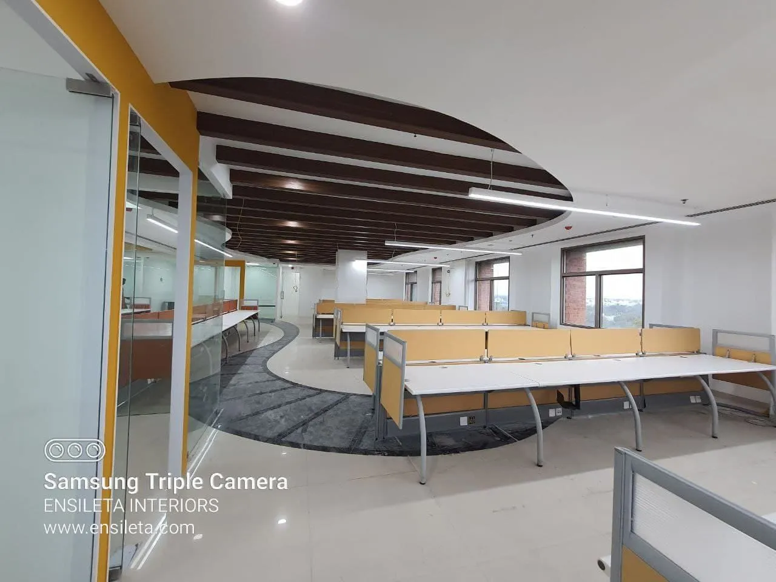
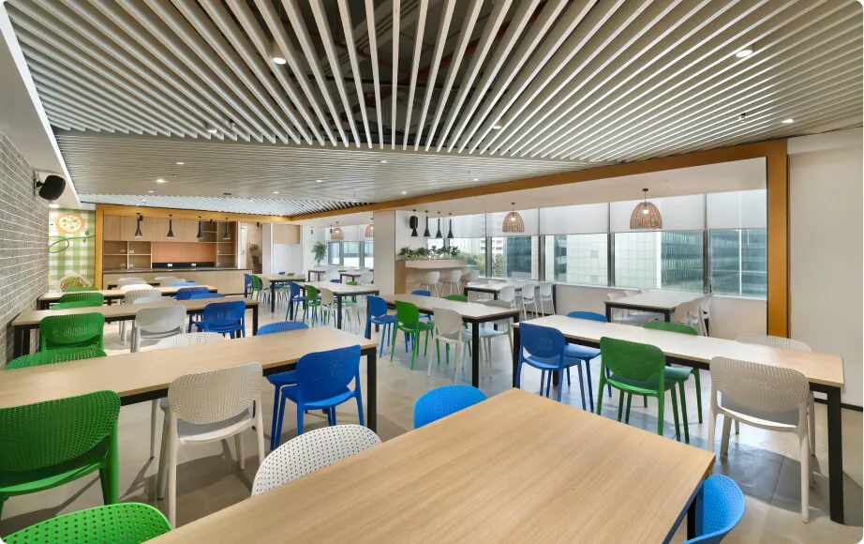
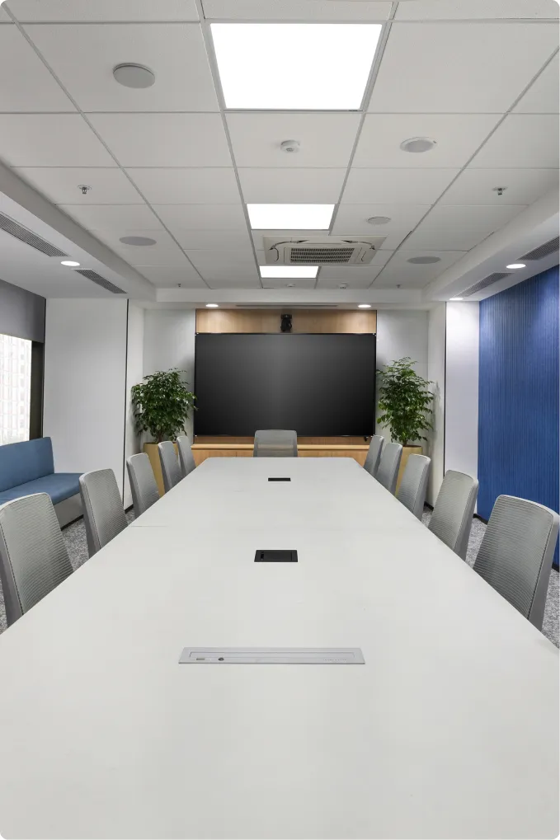
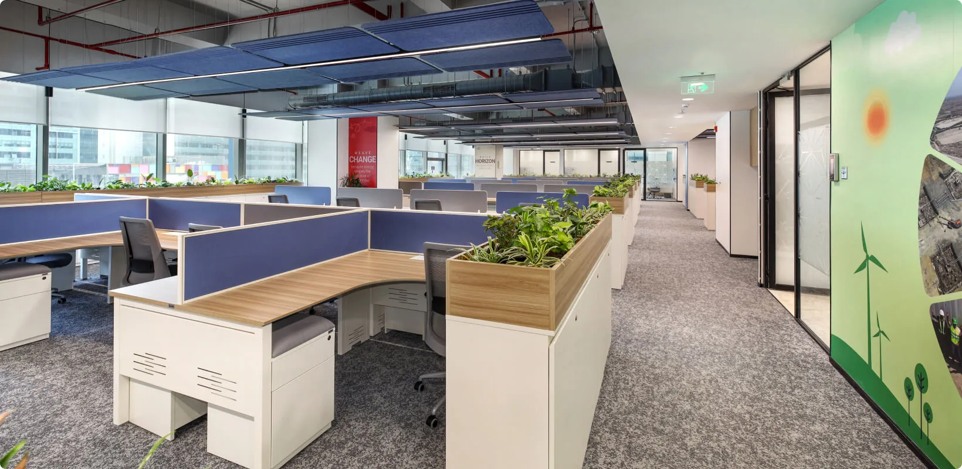
A large, modern corporate office floor featuring rows of ergonomic open-plan workstations designed for collaborative team seating. Each cubi...
A large, modern corporate office floor featuring rows of ergonomic open-plan workstations designed for collaborative team seating. Each cubicle bay is fitted with wood-finish desktops, blue acoustic partition screens for visual privacy, and mobile pedestal storage units in white. Integrated wooden planter boxes with live greenery run along the desk boundaries, adding a biophilic, eco-conscious touch throughout the floor. A striking suspended acoustic ceiling installation with linear lighting adds visual interest overhead, while floor-to-ceiling glass windows bring in abundant natural light. The layout extends into a long corridor lined with glass-partitioned meeting rooms and a large sustainability-themed wall mural (wind turbines and trees), reflecting a green, employee-friendly corporate culture. Motivational branding graphics like "Weave Change" and "Build Horizon" reinforce the company's values throughout the space.