Bank Branch Interior with Glass Partition Workstations
A functional commercial banking interior designed for efficient customer service and staff workflow. The layout features rows of semi-enclos...
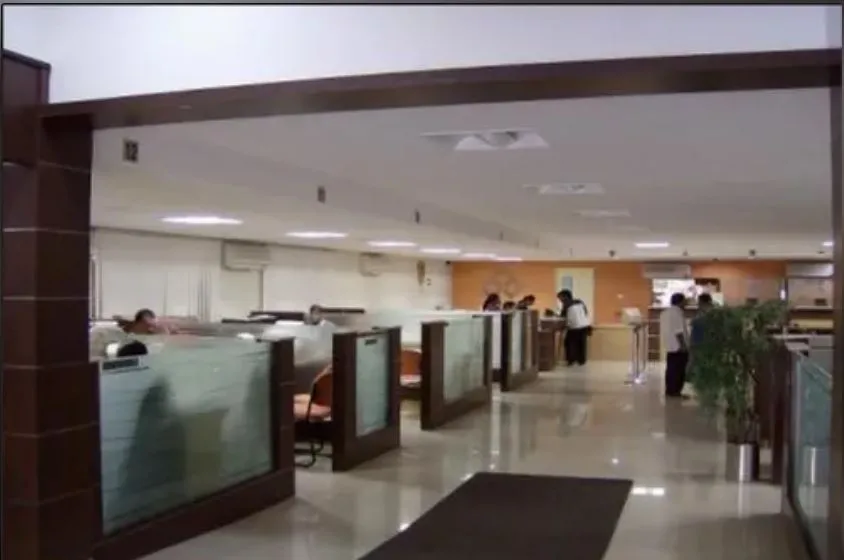
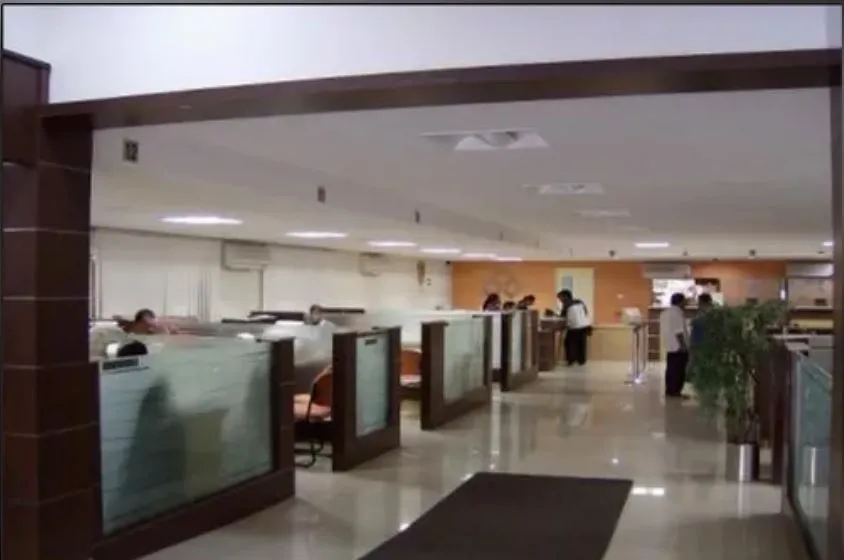
A functional commercial banking interior designed for efficient customer service and staff workflow. The layout features rows of semi-enclosed workstation cubicles finished with frosted glass panels and dark wood frames, offering staff privacy while maintaining visual openness across the floor. At the far end, a vibrant orange accent wall marks the main service counter/teller area, where staff and customers are seen engaging in transactions. The space includes a mix of recessed ceiling lighting, wall-mounted split ACs, and polished tile flooring, with a dark runner mat guiding foot traffic. A potted plant near the entrance adds a touch of greenery to this practical, customer-facing banking hall design.