Open Kitchen with Central Island & Marble Flooring
A spacious, well-planned open kitchen featuring rich walnut wood-finish cabinetry arranged in an L-shaped configuration, complemented by a s...
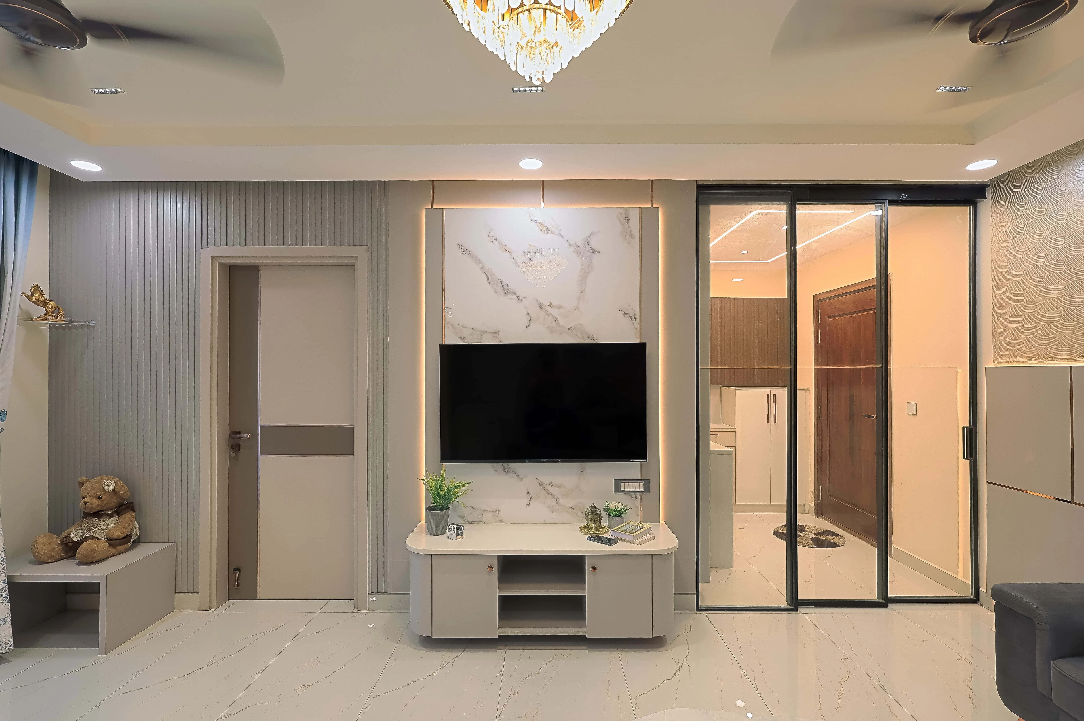
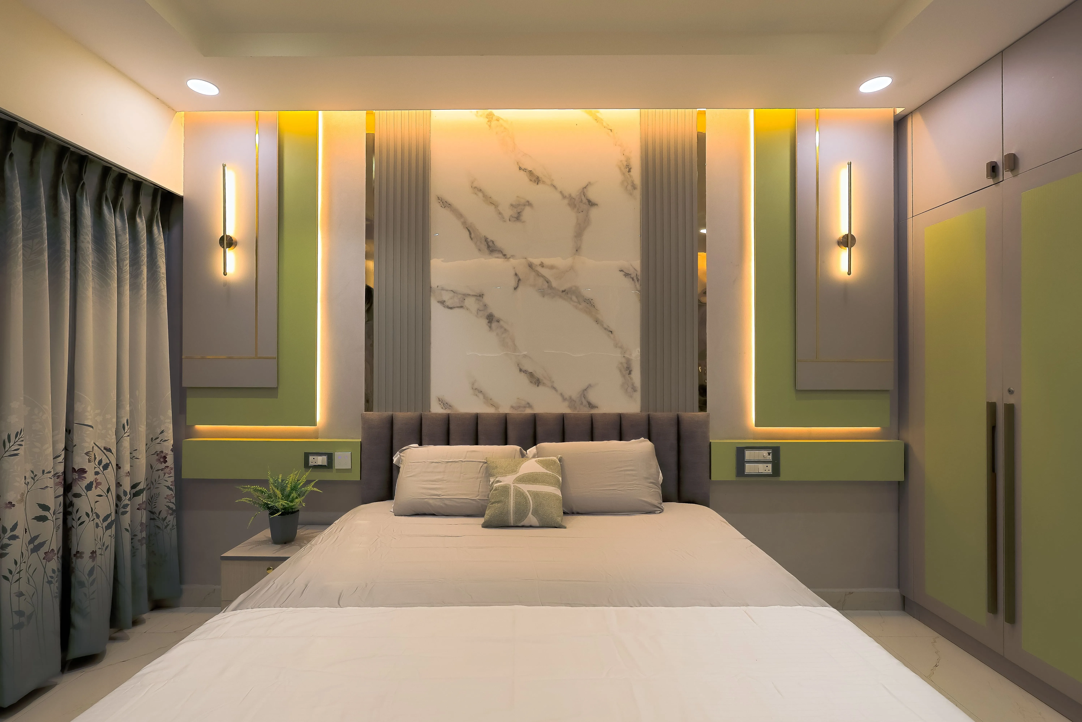
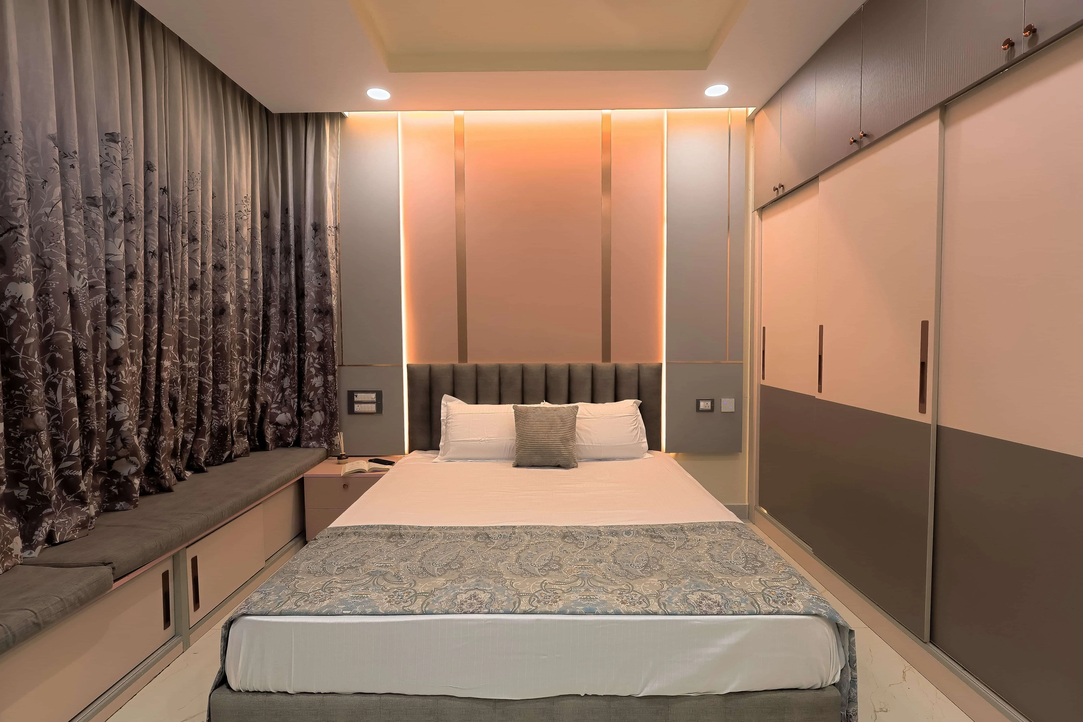
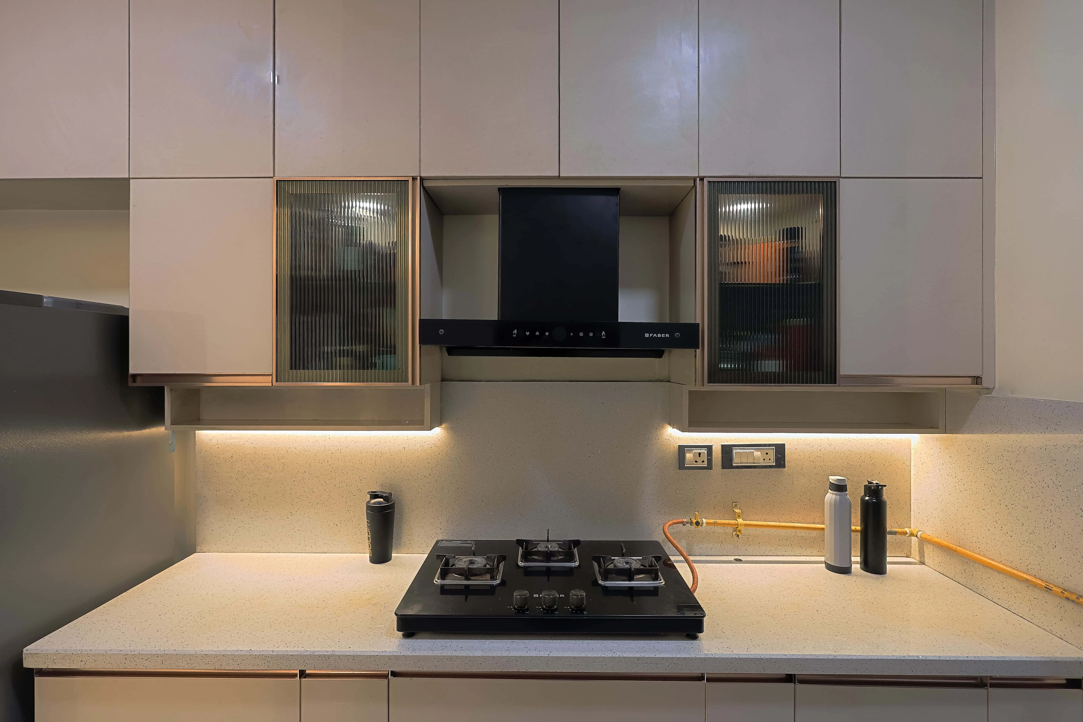
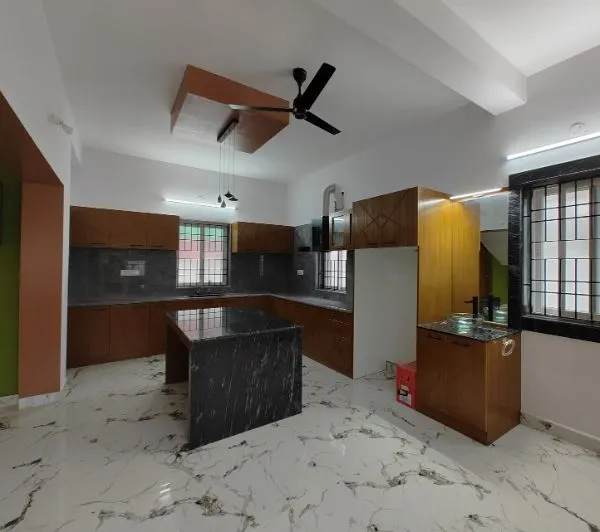
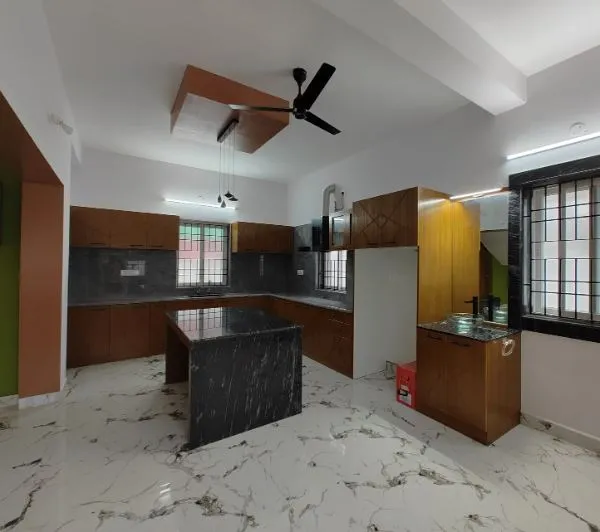
A spacious, well-planned open kitchen featuring rich walnut wood-finish cabinetry arranged in an L-shaped configuration, complemented by a striking black marble center island — ideal for prep work or casual seating. The island and countertops are finished in dark grey/black granite, providing durability and elegant contrast against the warm wood tones. A geometric wood-clad box ceiling with an integrated ceiling fan sits above, adding architectural interest to the space. The kitchen includes ample base and wall cabinet storage, a designated refrigerator nook, and multiple grille windows for natural light and ventilation. White and grey veined marble flooring extends throughout, tying the kitchen into the home's broader open-plan design, currently in a move-in-ready, unfurnished state.