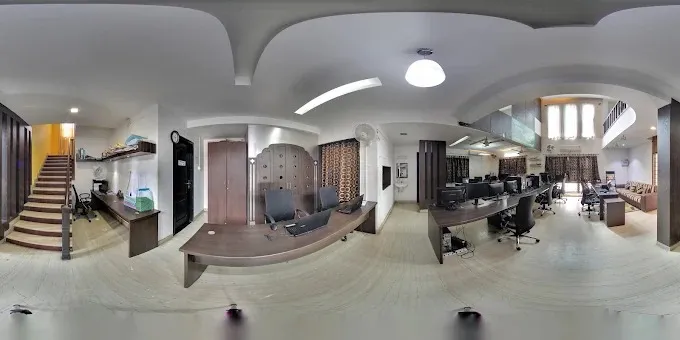


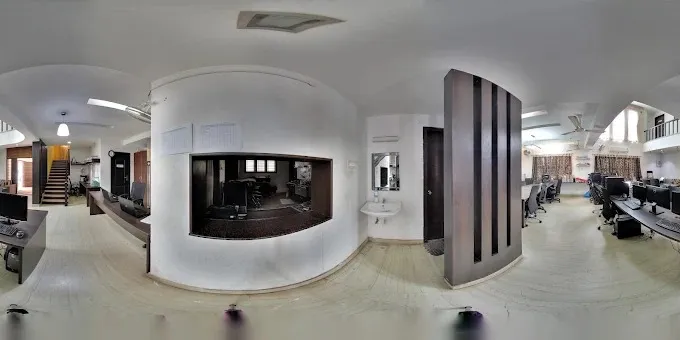
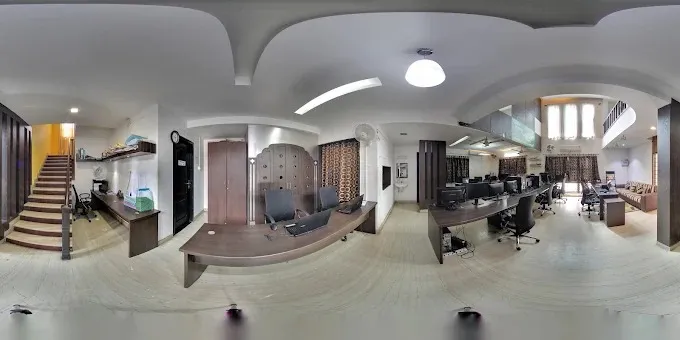
Multi-Zone Office Interior with Reception, Cabin & Workstation Area (360° View)
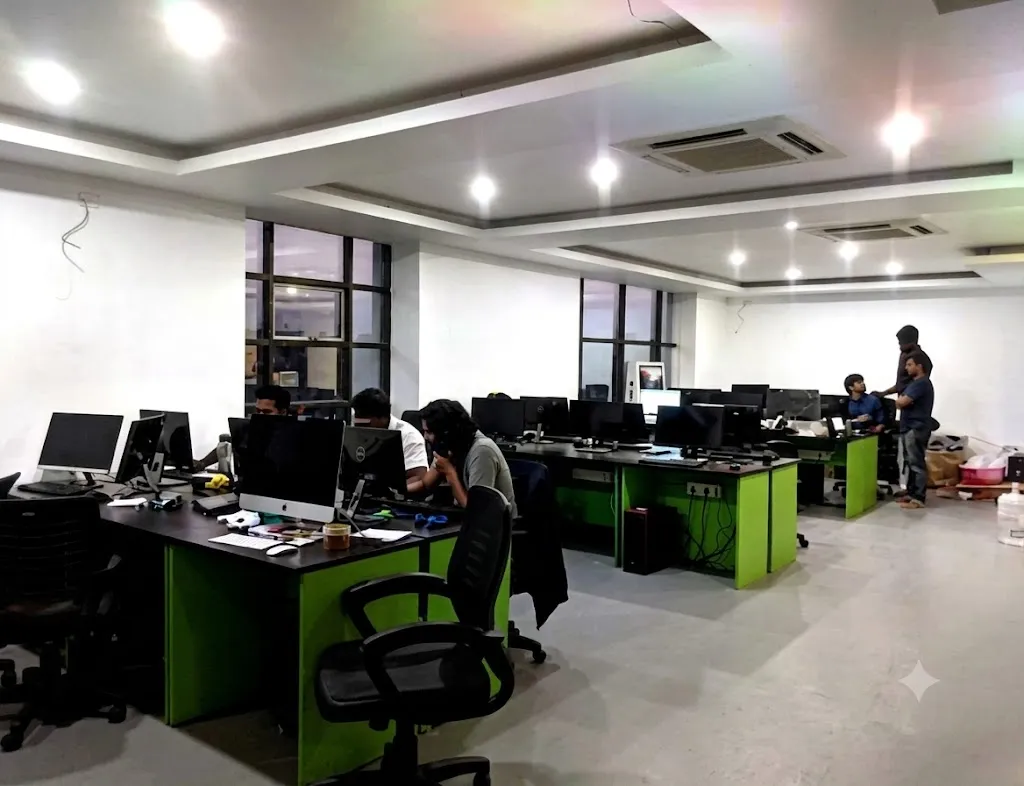
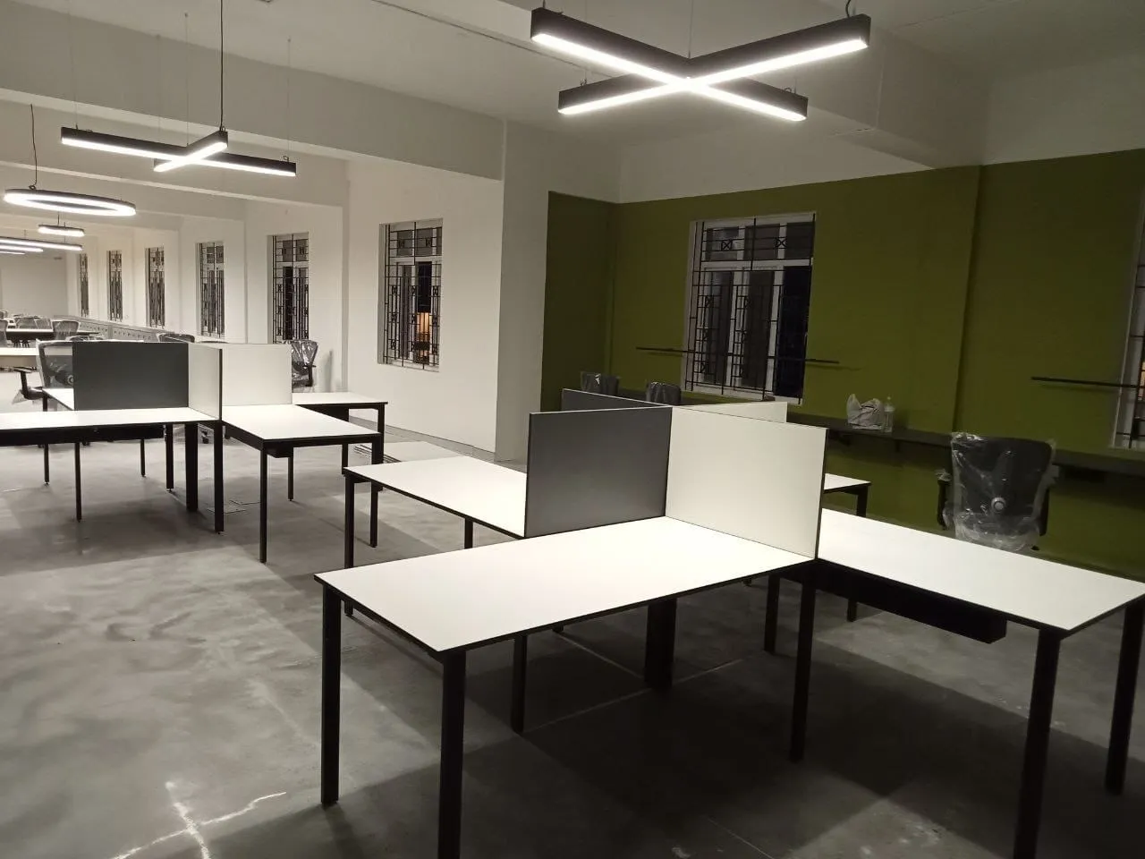
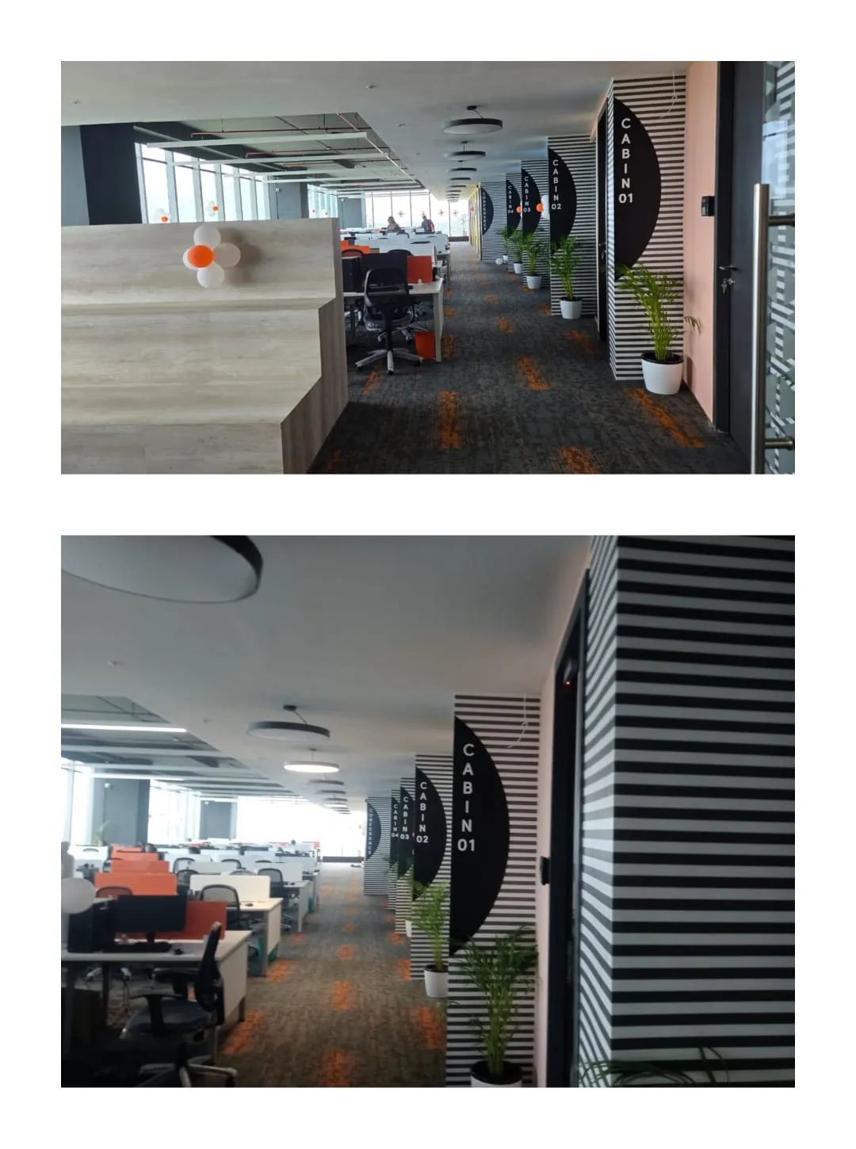
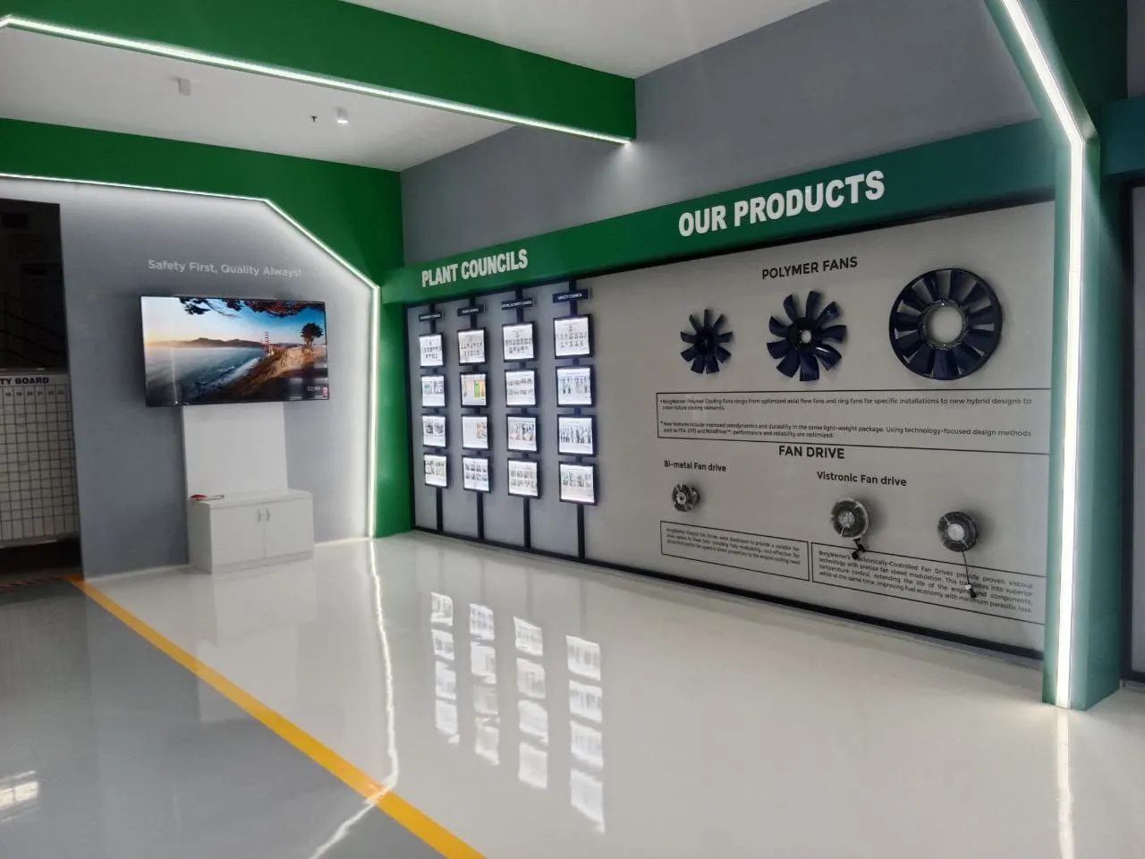
A panoramic view of an open-plan office interior combining multiple functional zones — a wooden staircase leading to an upper level, a recep...
A panoramic view of an open-plan office interior combining multiple functional zones — a wooden staircase leading to an upper level, a reception/waiting counter, an executive cabin with a curved wooden desk and visitor chairs, decorative jaali/lattice wall paneling, a long workstation bay with multiple computer desks and task chairs, and a lounge/seating area in the background. The space features a false ceiling with cove lighting, light-toned wooden flooring, and a mix of warm wood-finish furniture with dark upholstery