Main Lobby / Reception Hall — SEBCO Building
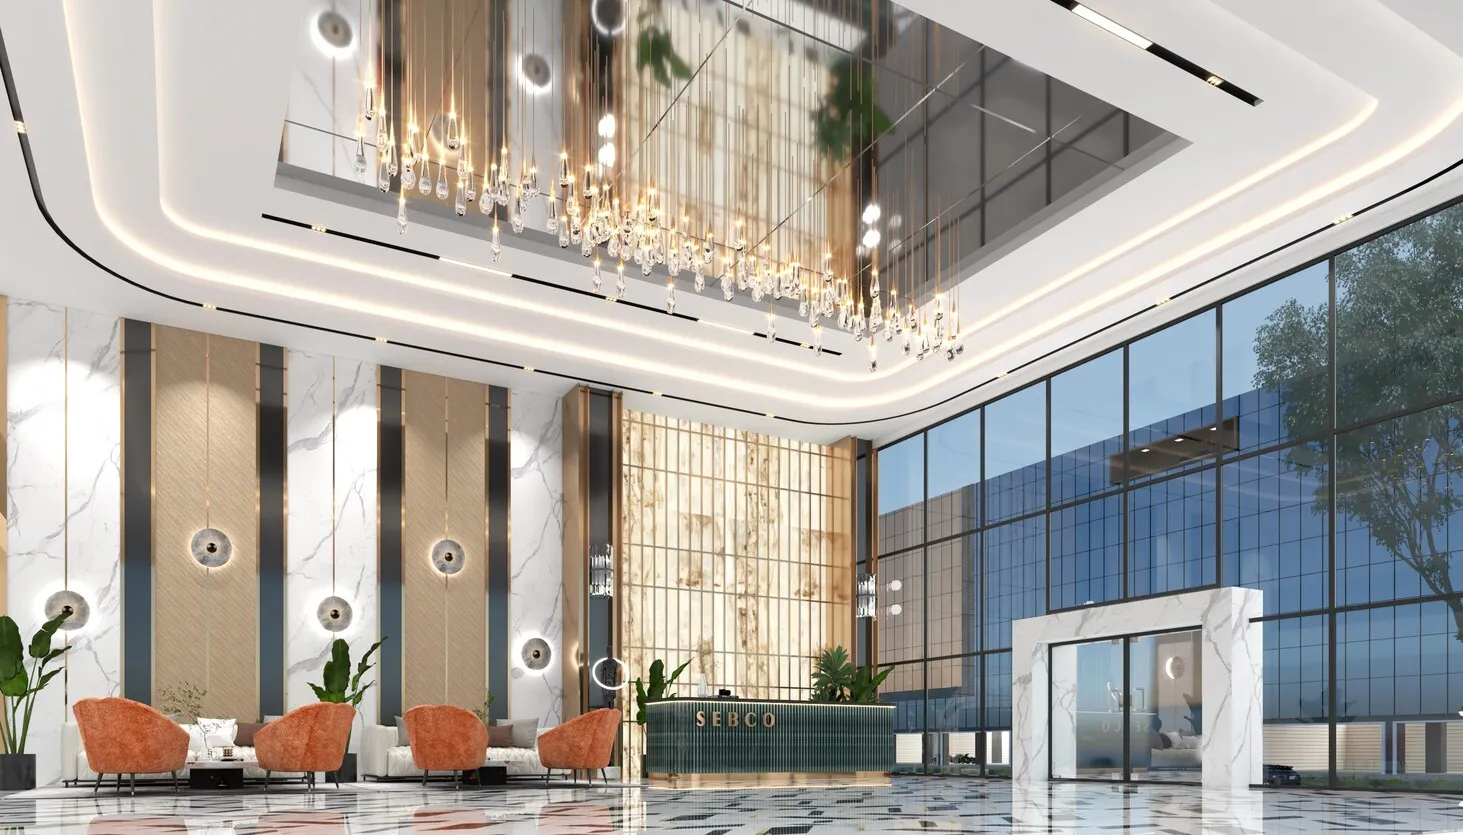

A double-height corporate lobby and reception area serving as the primary arrival and welcome space for the building. Features a marble-clad...
A double-height corporate lobby and reception area serving as the primary arrival and welcome space for the building. Features a marble-clad reception counter, guest lounge seating, and a full-height glazed facade connecting to the exterior entrance plaza. Designed in a contemporary luxury style with warm metallic accents and premium natural stone finishes.
Ceiling Finish
Matte white paint with mirror-clad recessed panel