Commercial Toilet Cubicle Partition Setup
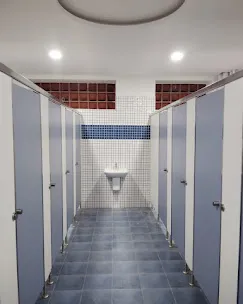
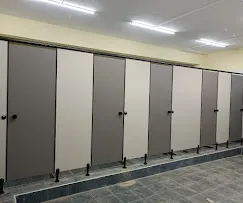
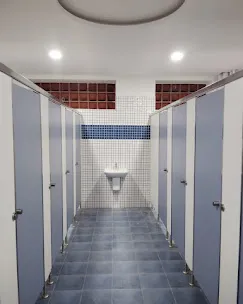
A functional public/commercial restroom design featuring multiple toilet cubicles separated by laminate partition panels in a two-tone grey...
A functional public/commercial restroom design featuring multiple toilet cubicles separated by laminate partition panels in a two-tone grey and cream combination. The space includes decorative accent wall tiles (terracotta brick-pattern & blue mosaic strip) above a white grid-tile wall, with a central urinal unit visible at the end. Designed for high-traffic institutional or commercial use with durable, easy-maintenance finishes.
Space Type
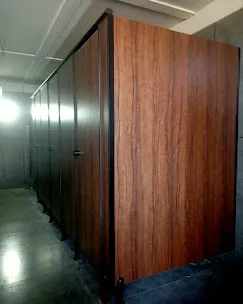
Commercial/public restroom cubicles