Open-Plan Kitchen with Dining Area & Pooja Unit Corner
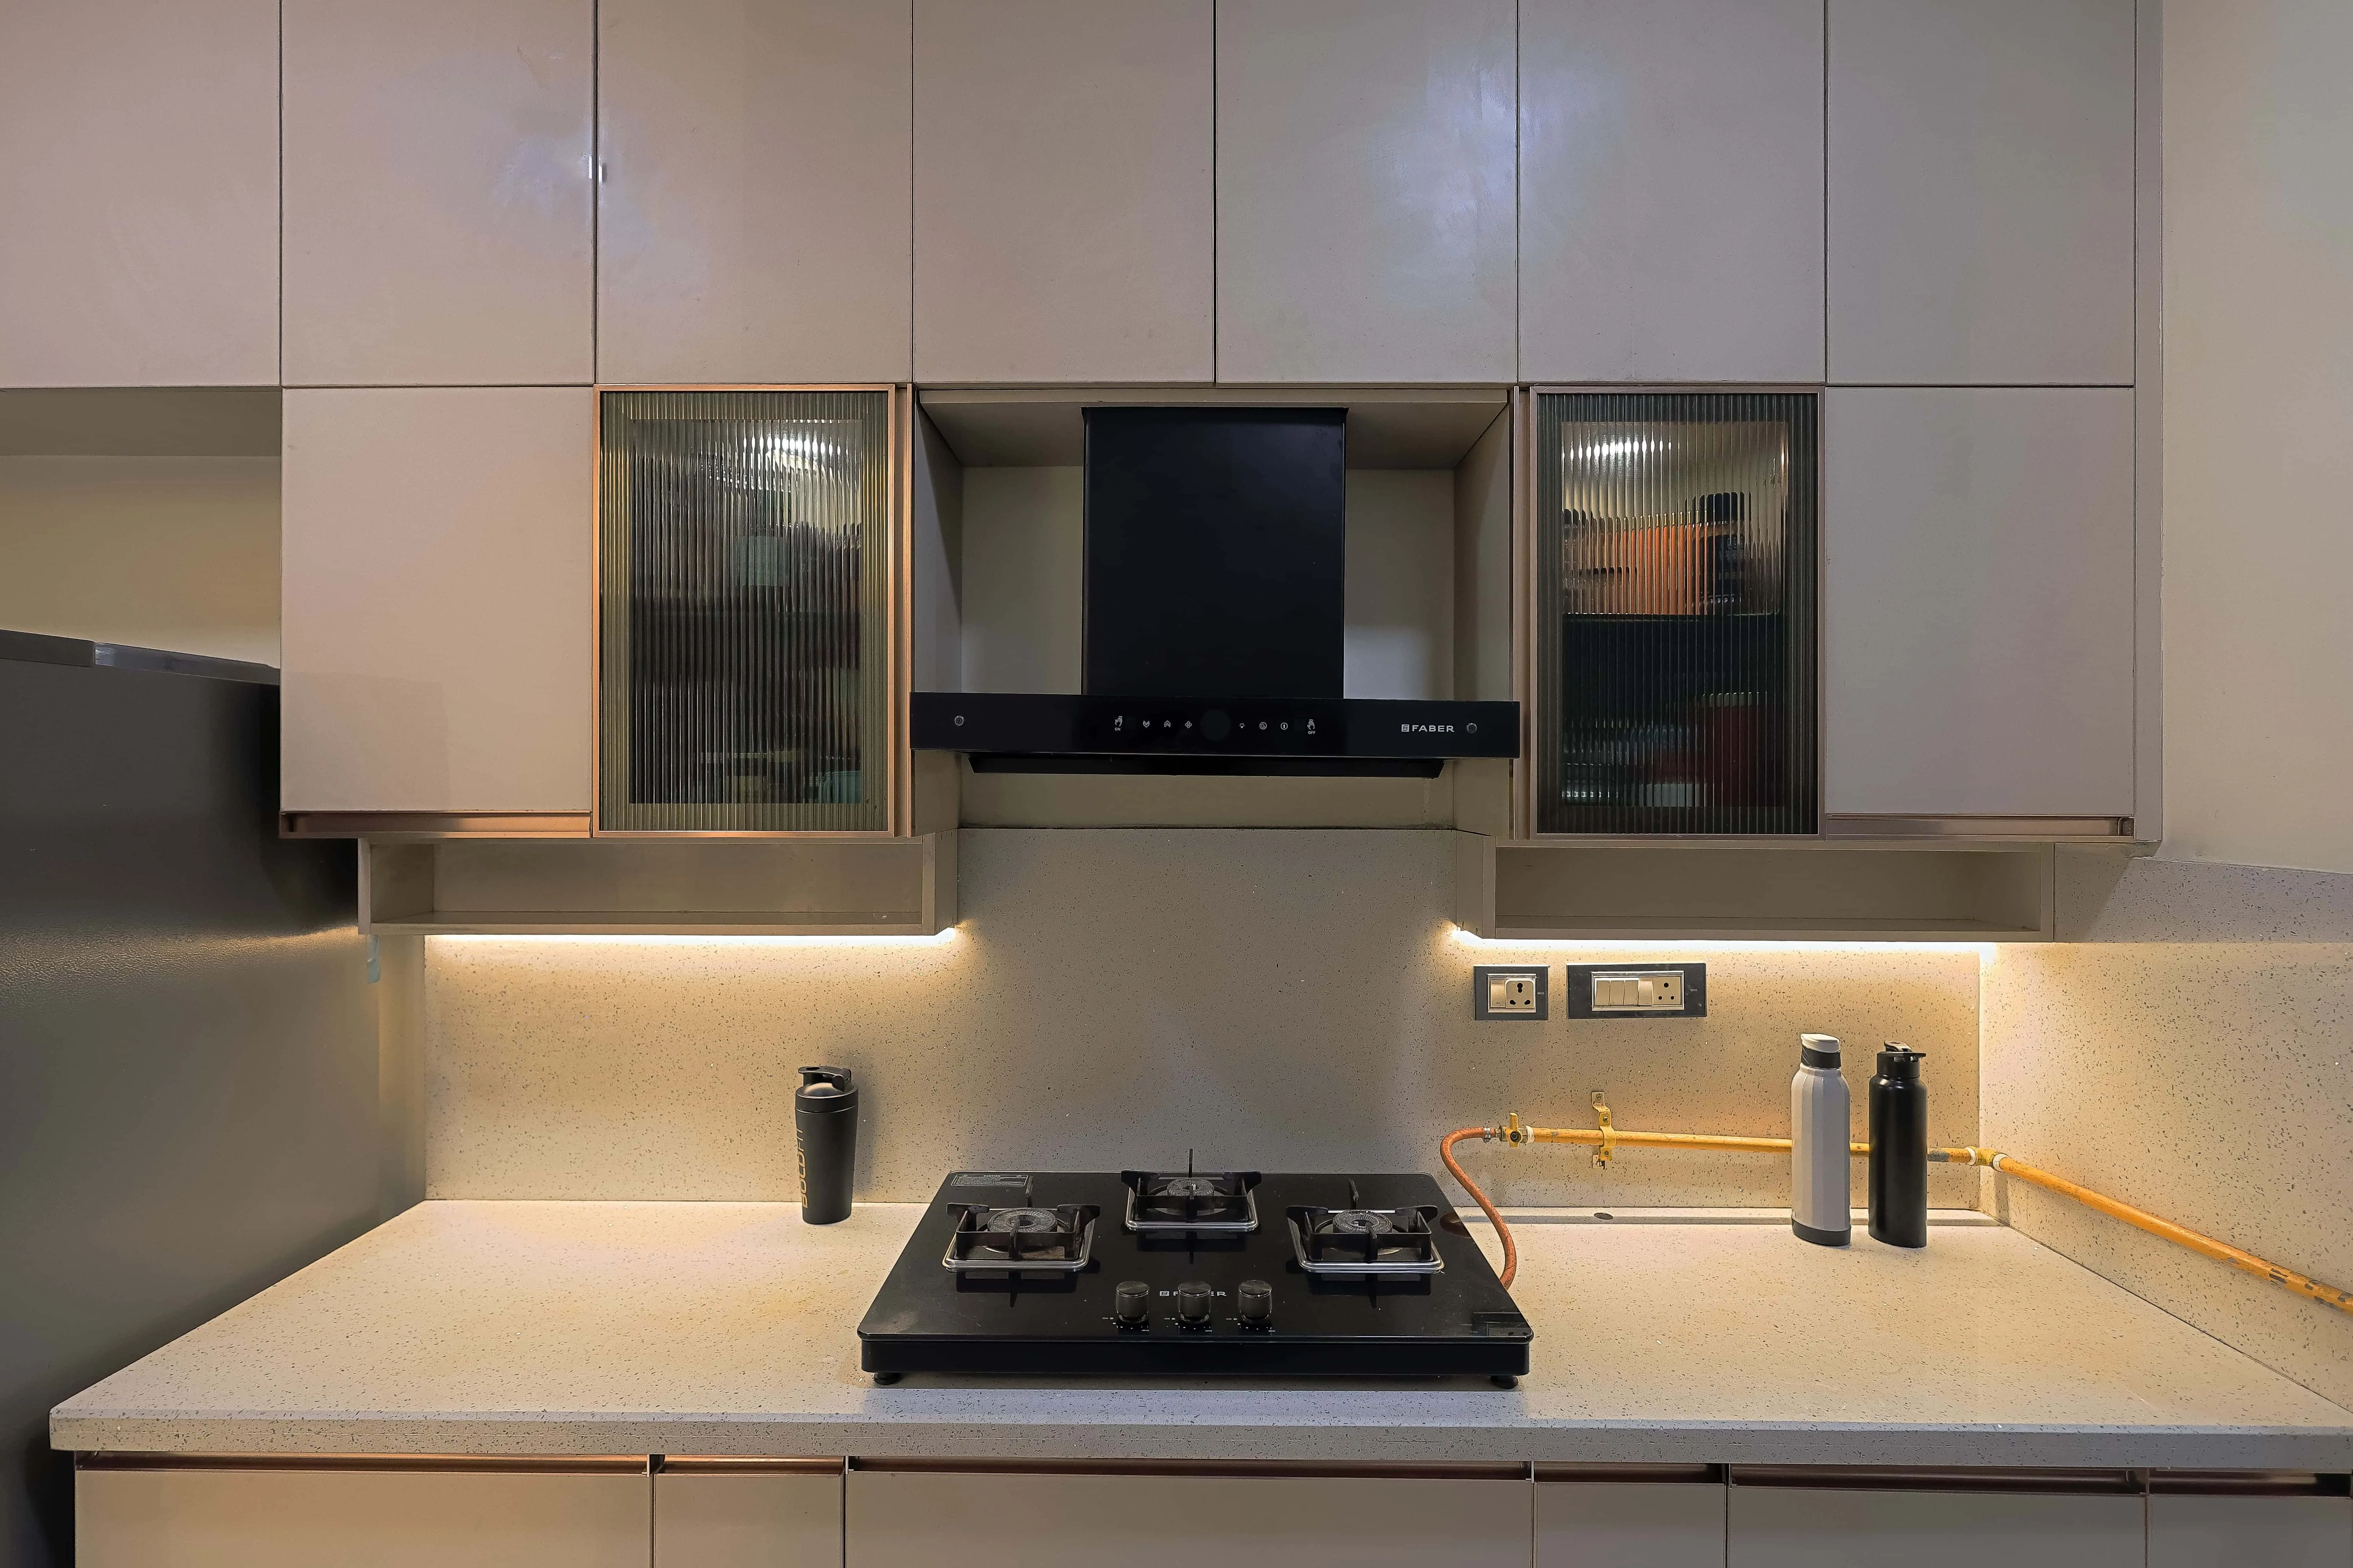
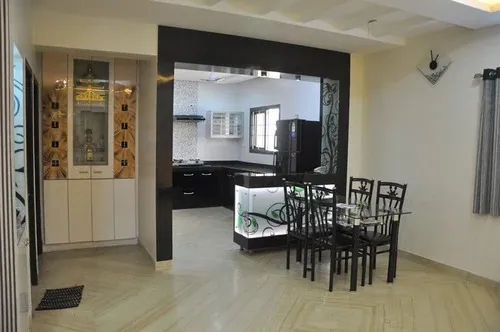
A compact open-plan layout combining a black-and-white modular kitchen visible through an archway, an adjoining dining space with a glass-to...
A compact open-plan layout combining a black-and-white modular kitchen visible through an archway, an adjoining dining space with a glass-top table and decorative wrought-iron patterned chairs, and a dedicated pooja/mandir cabinet with backlit glass shutters in the corner. The design blends functional zones with decorative wall clock and false ceiling accents for a cohesive, practical home layout.
Space Type
Combined kitchen, dining & pooja area